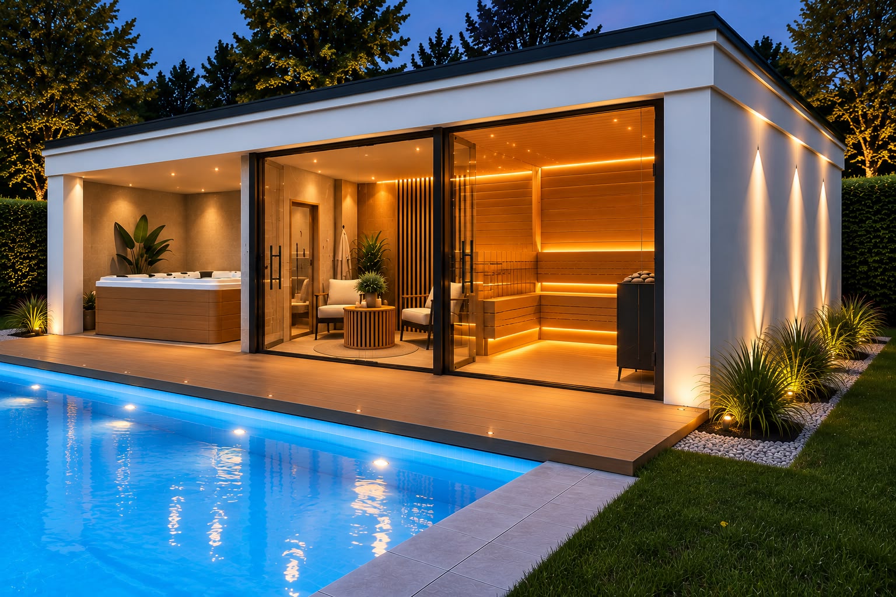
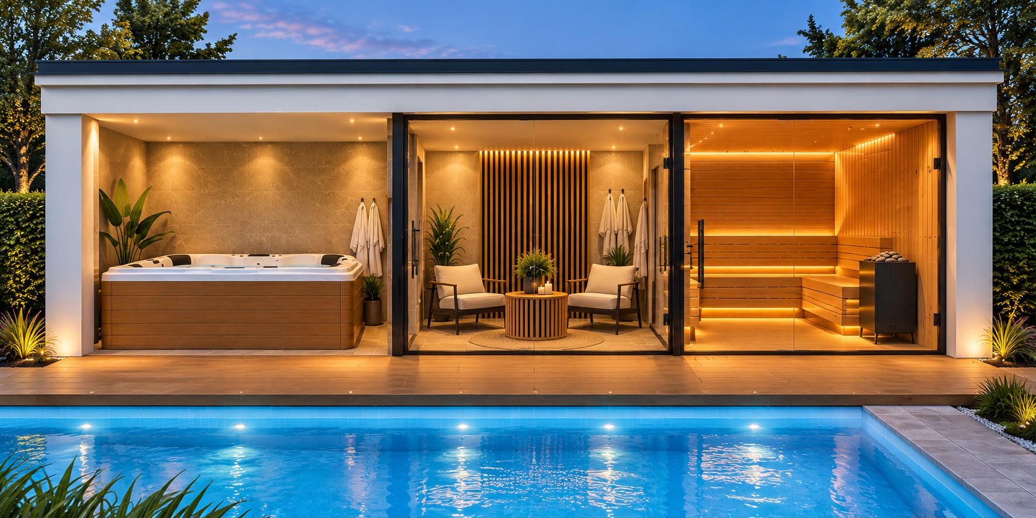
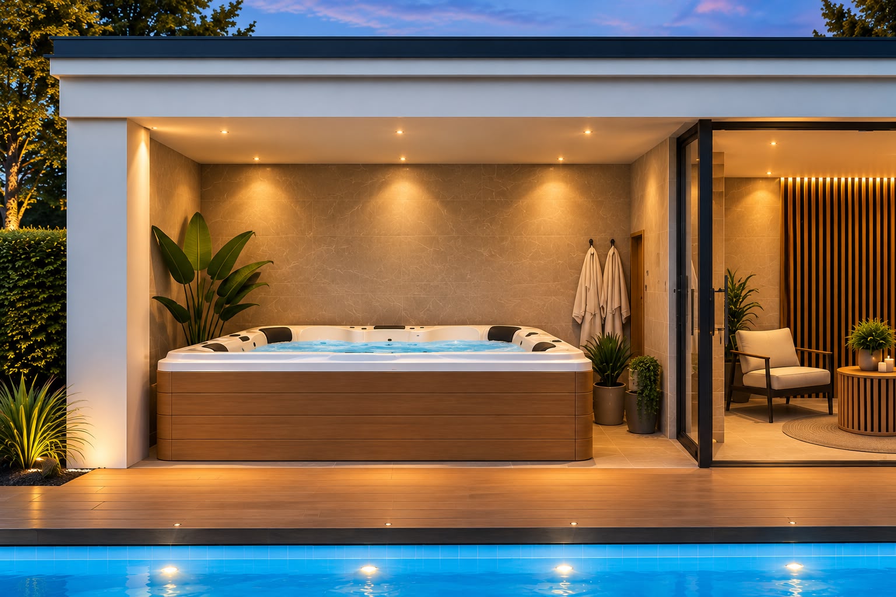
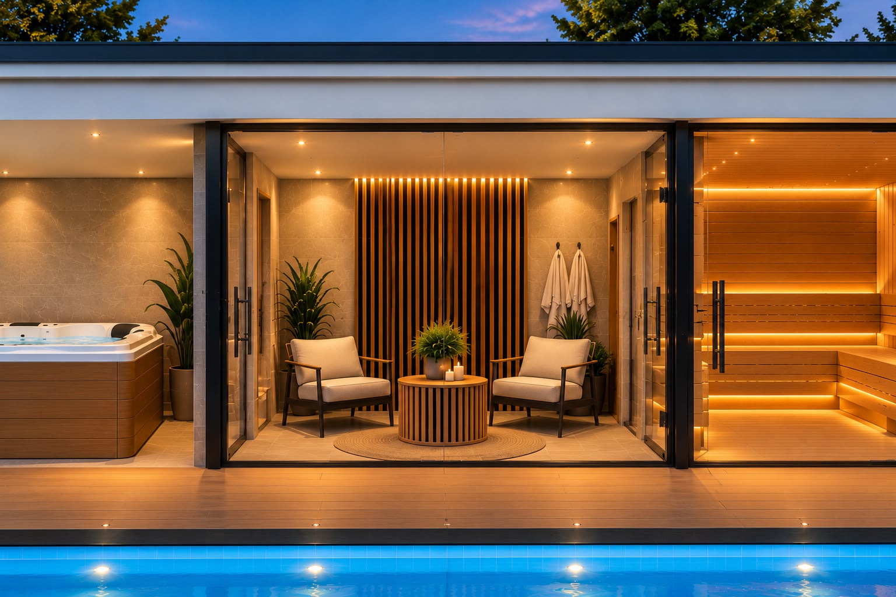
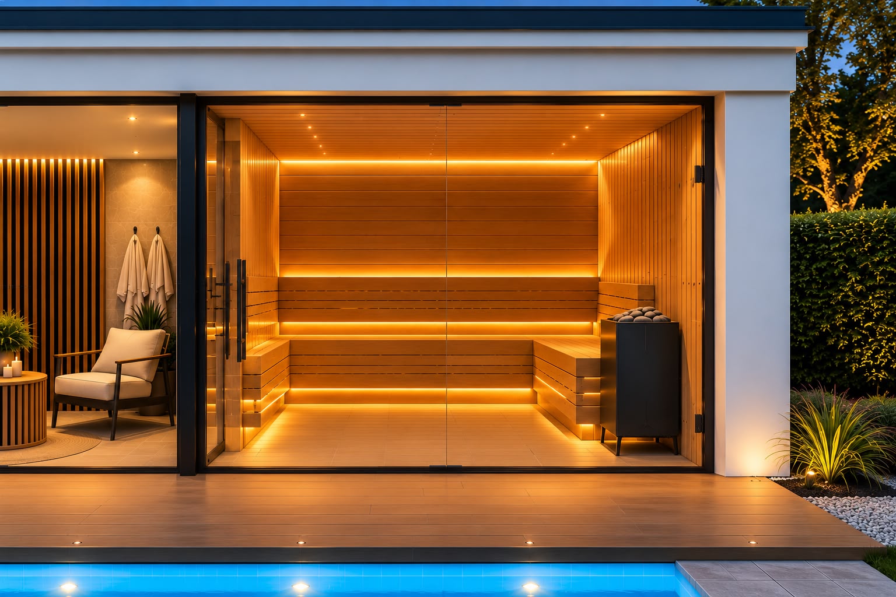
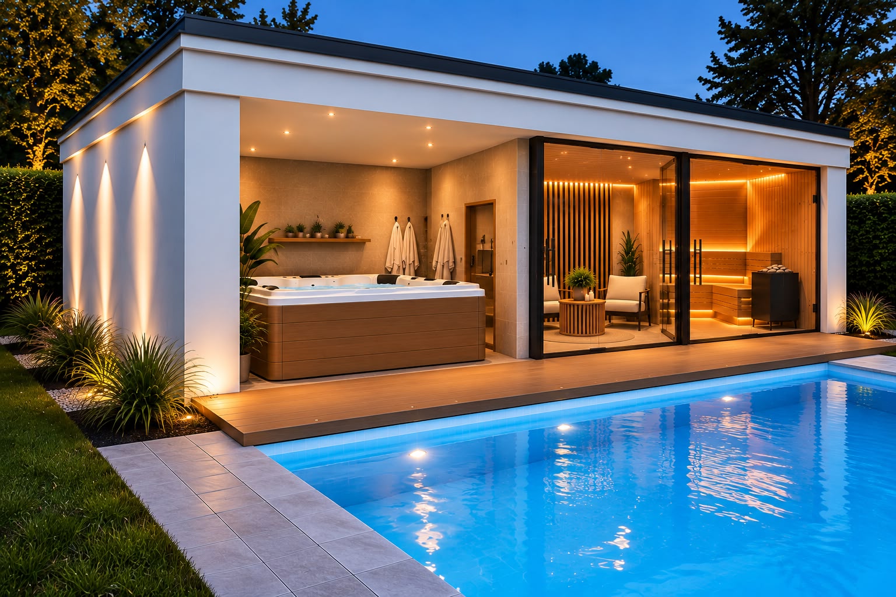
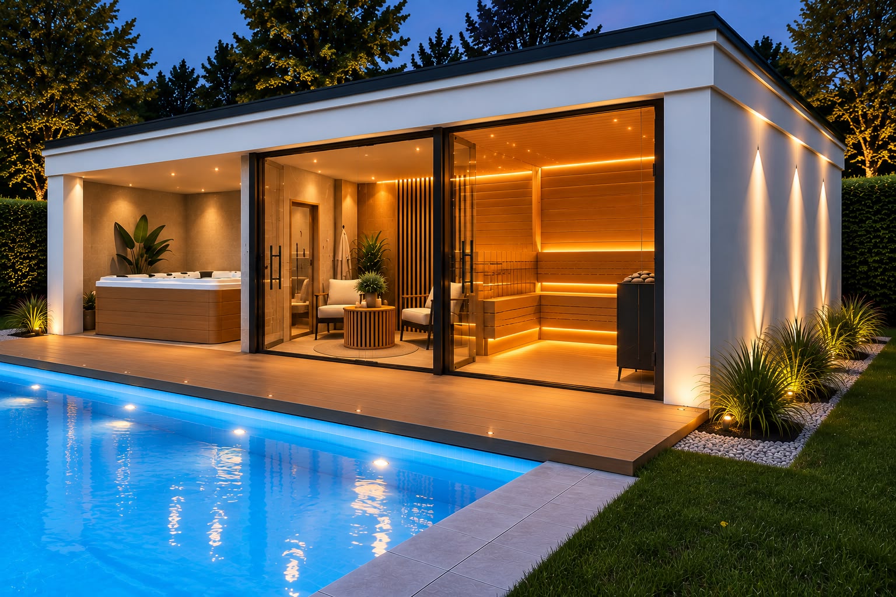
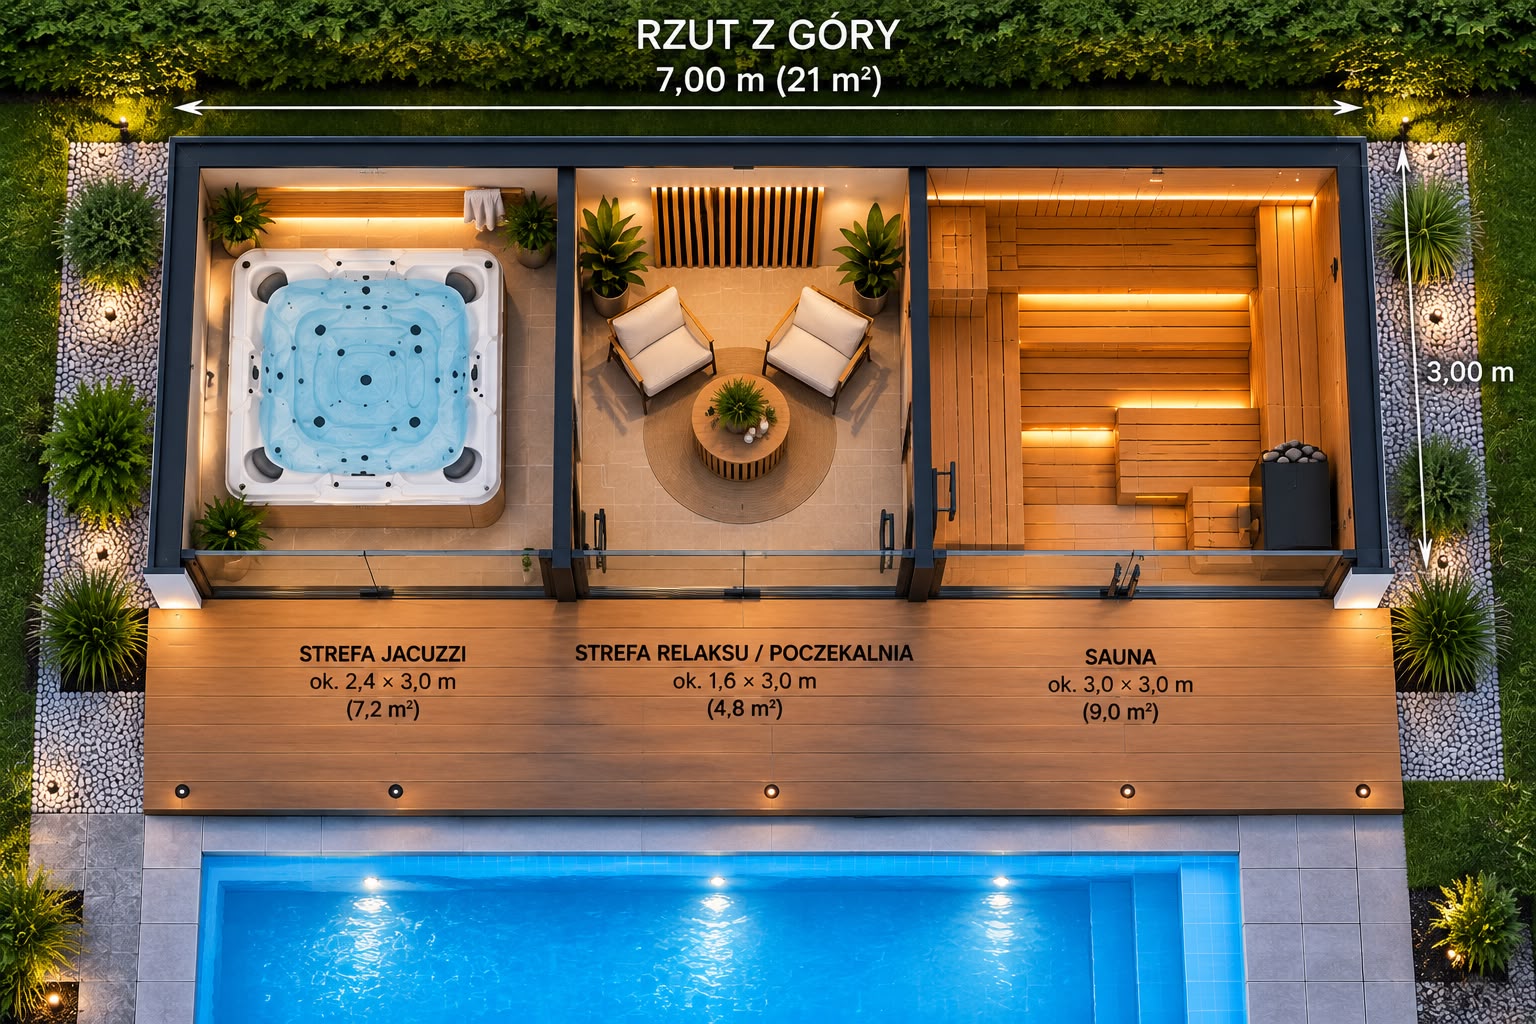
Wellness Pavilion 21 turns 21 m² into a complete private spa. The 7 × 3 m pavilion is divided into three zones: a spa zone that is open at the front, a relax room with a fully glazed front and a sauna with a glazed front. Glass doors connect the zones on the inside, so you move from heat to rest without going outdoors.
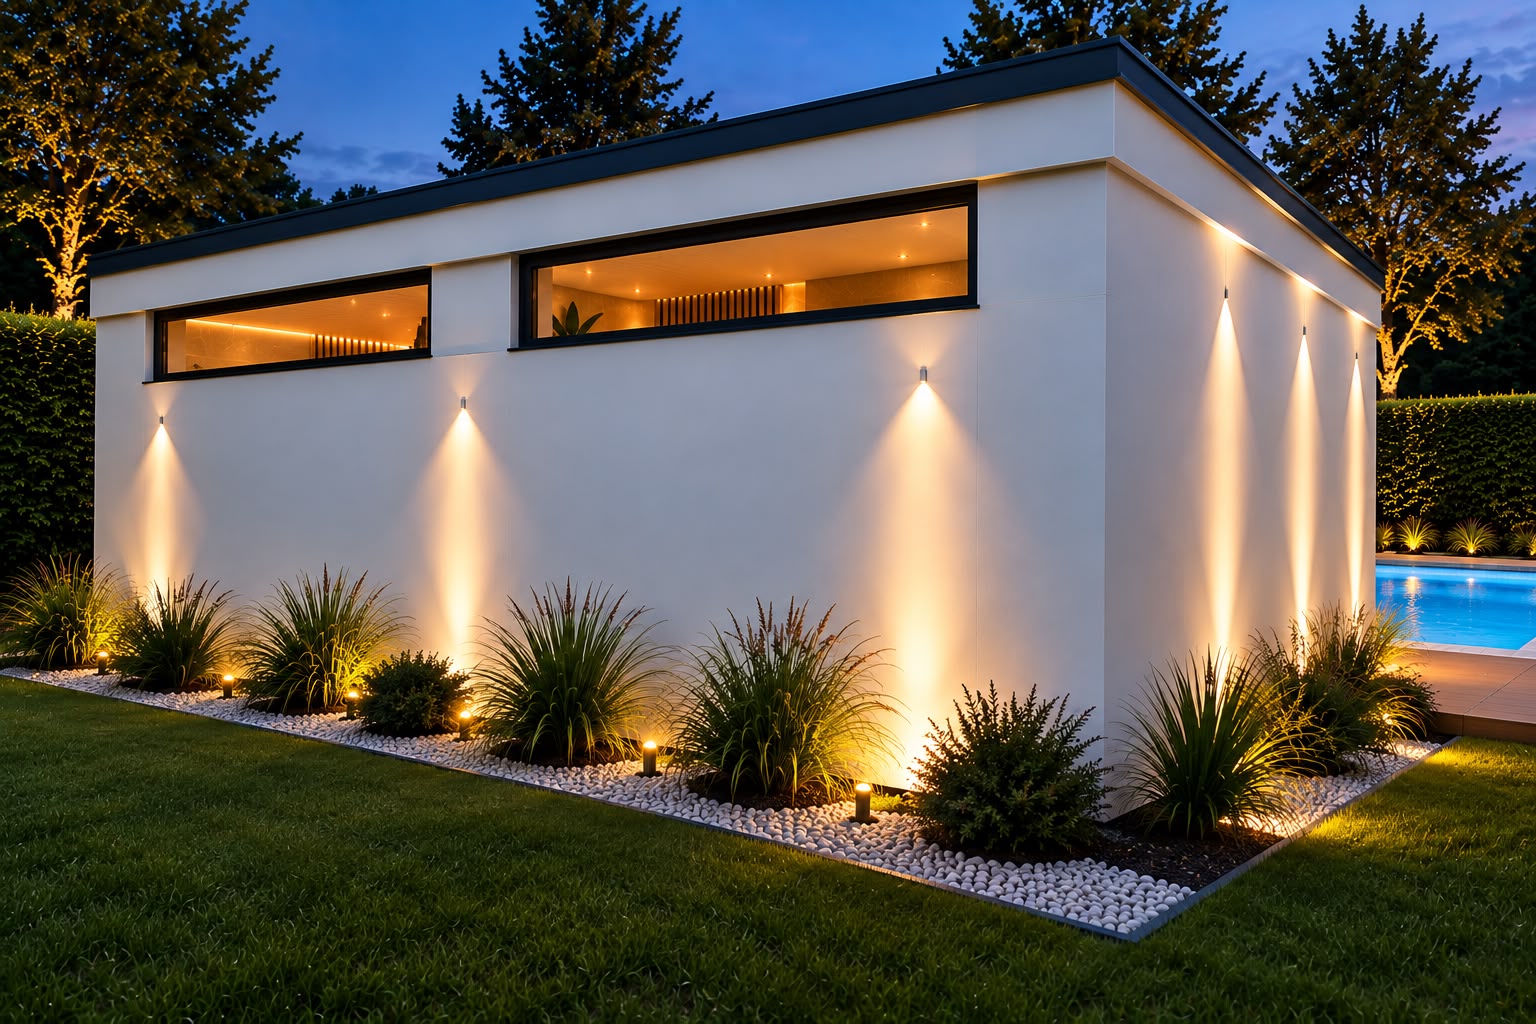
The pavilion is prefabricated with insulated walls, floor and roof, waterproofed wet zones and a moisture-resistant floor. A light exterior cladding, a flat membrane roof with rainwater drainage and integrated LED lighting give it a clean, contemporary look that fits beside a pool, a garden or a resort terrace.
Every pavilion is assembled and finished in the factory, then prepared for transport. The exact spa and sauna heater models, glazing systems, colours and finishes are confirmed with you before production.