Cassubia

Cassubia 65

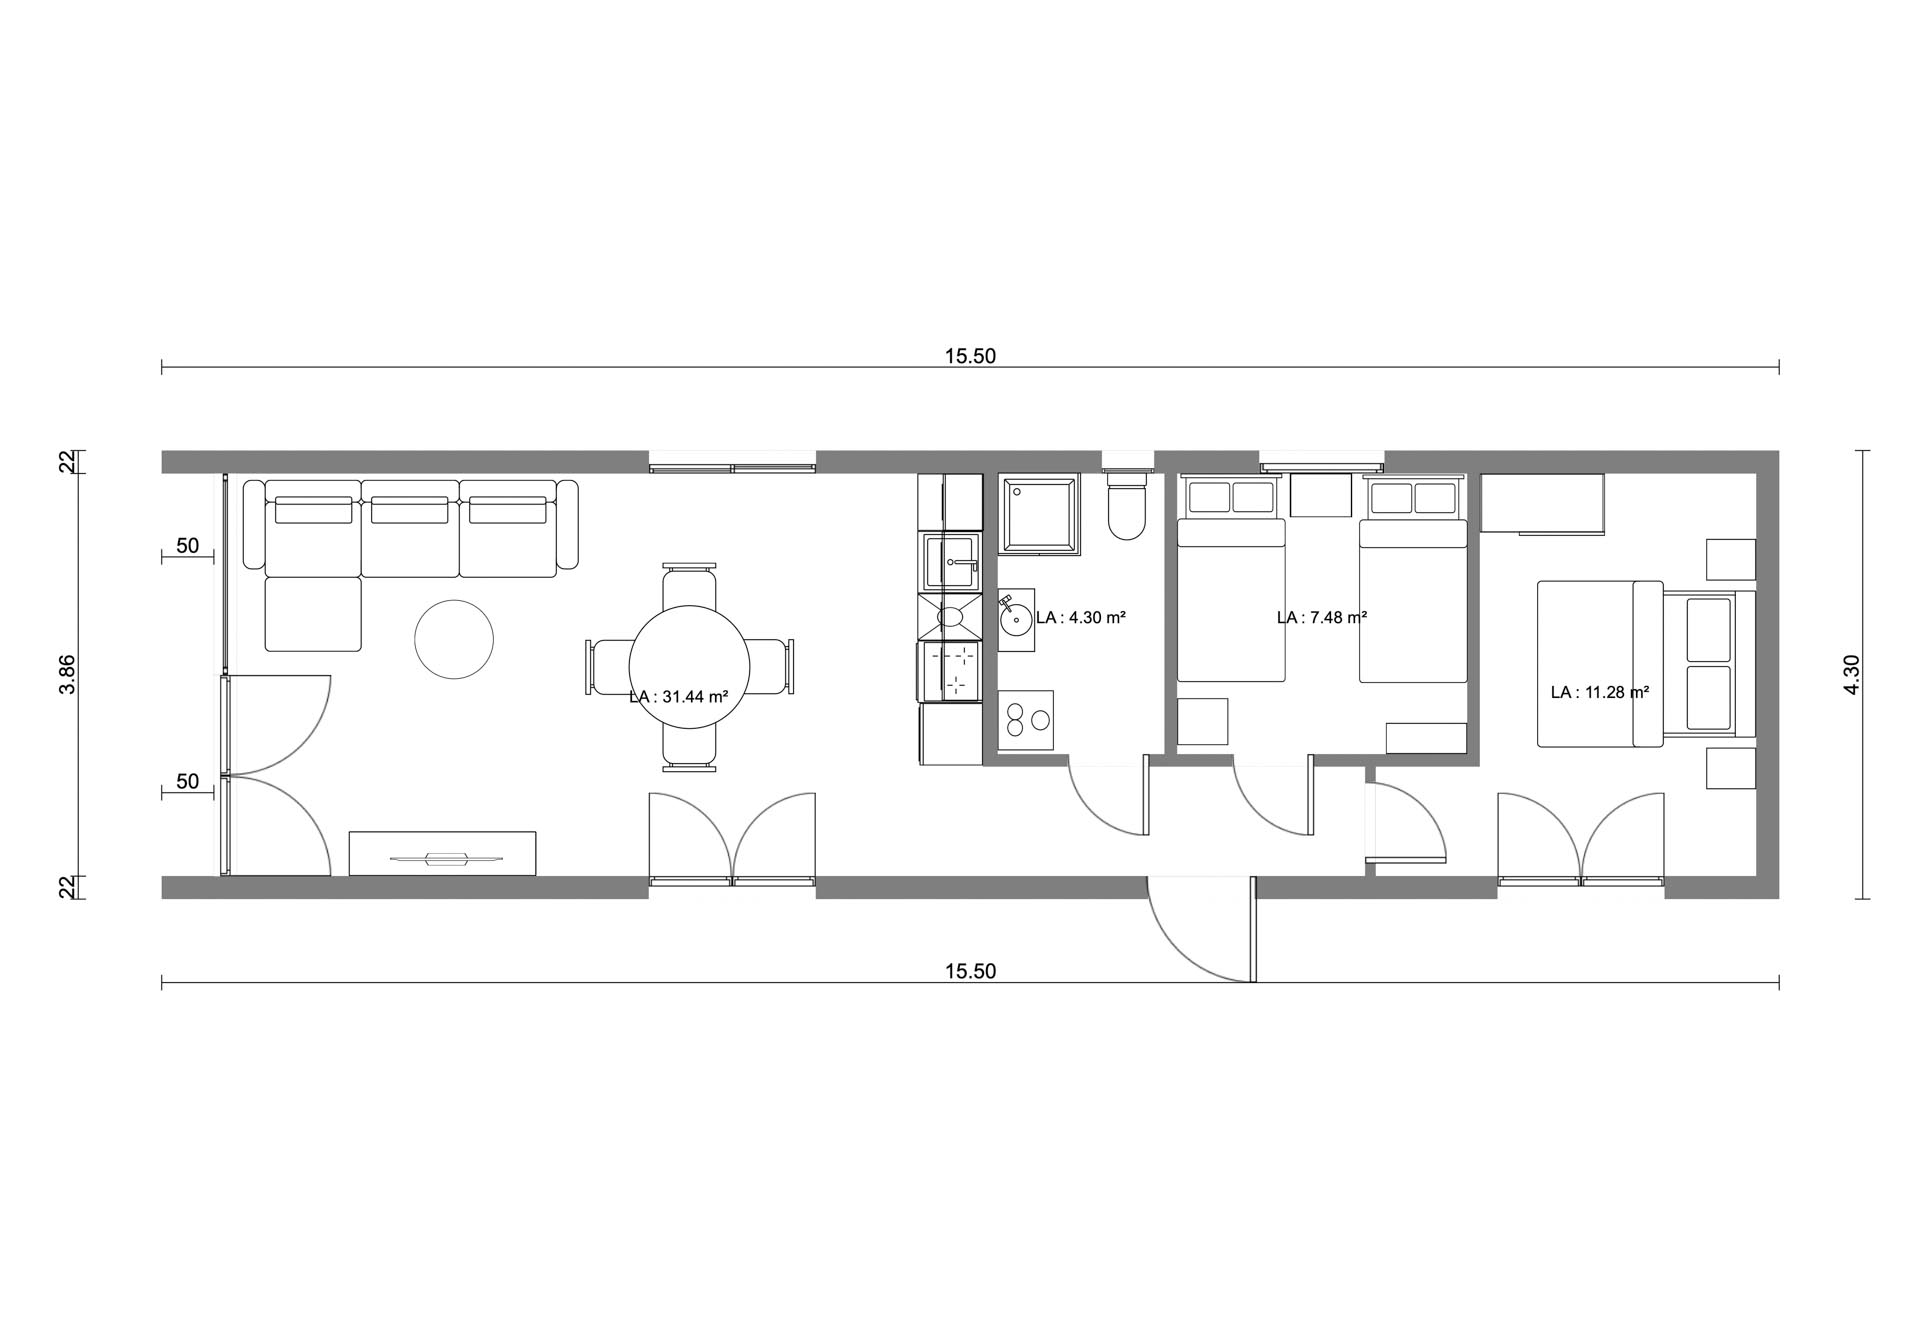
A two-bedroom modular home with 54.5 m² of usable space on a 4.3 × 15 m footprint.

Usable area

54.5 m²

Bedrooms

2

Dimensions

4.3 × 15 m

Height

3.6 m

Available as Developer, Turnkey, Furnished

Price on request

Request a quote

Questions about this product? Contact Marcel on marcel@cocoleisure.eu

About the Cassubia 65

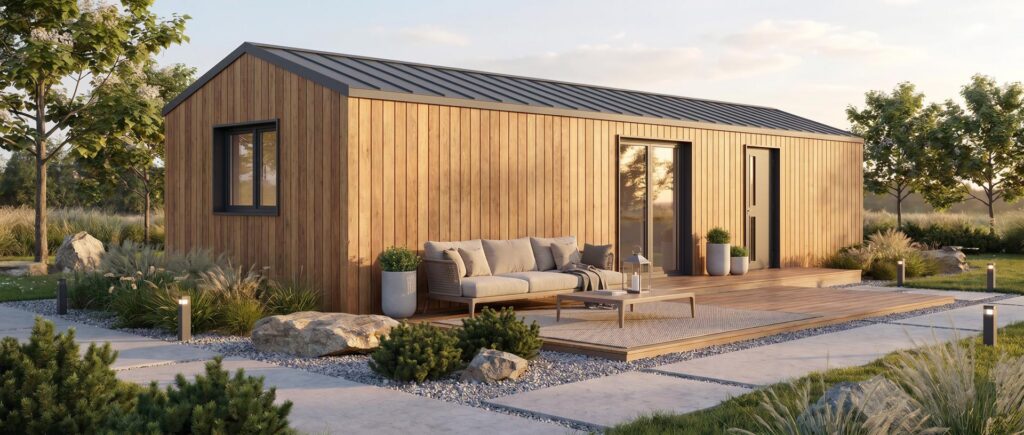
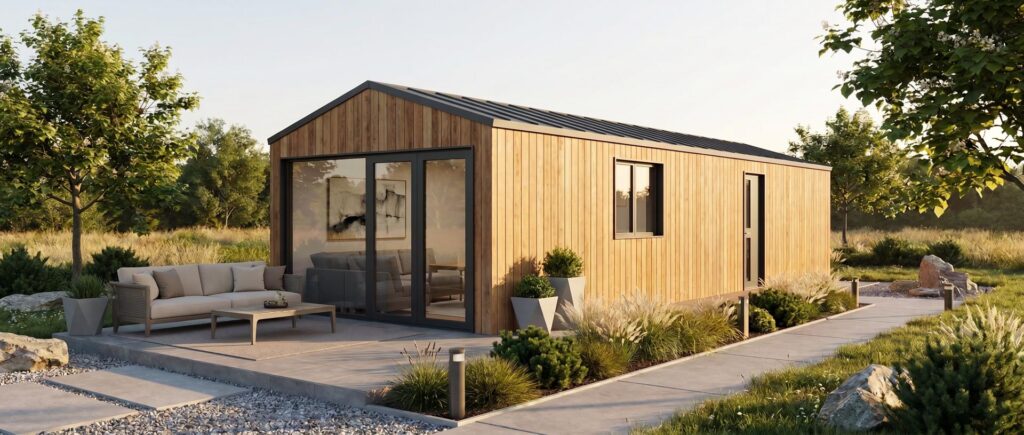
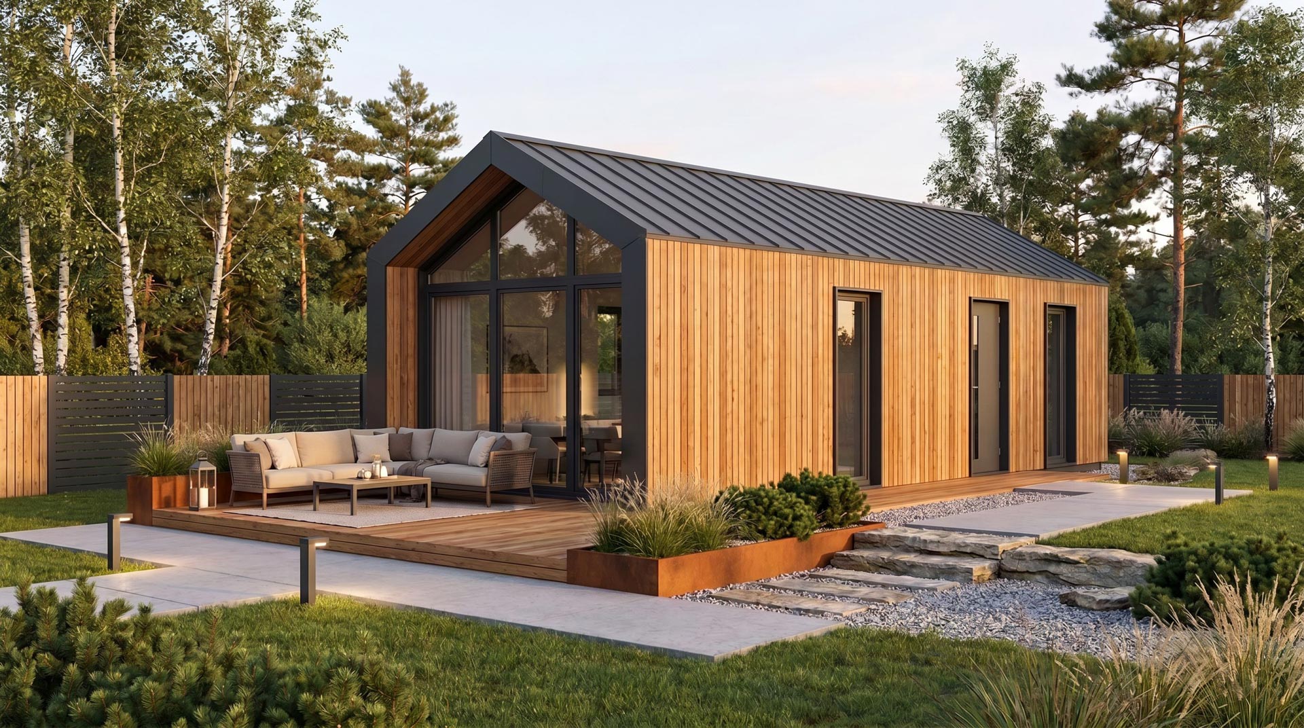
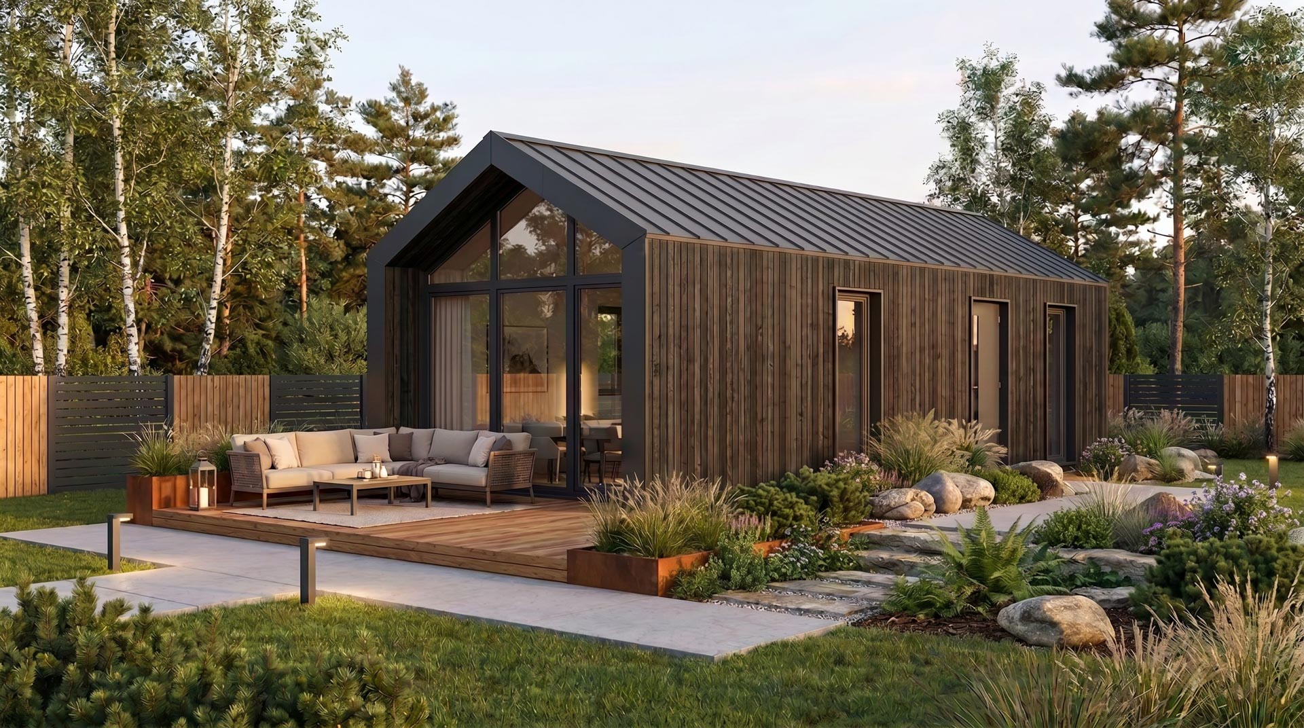
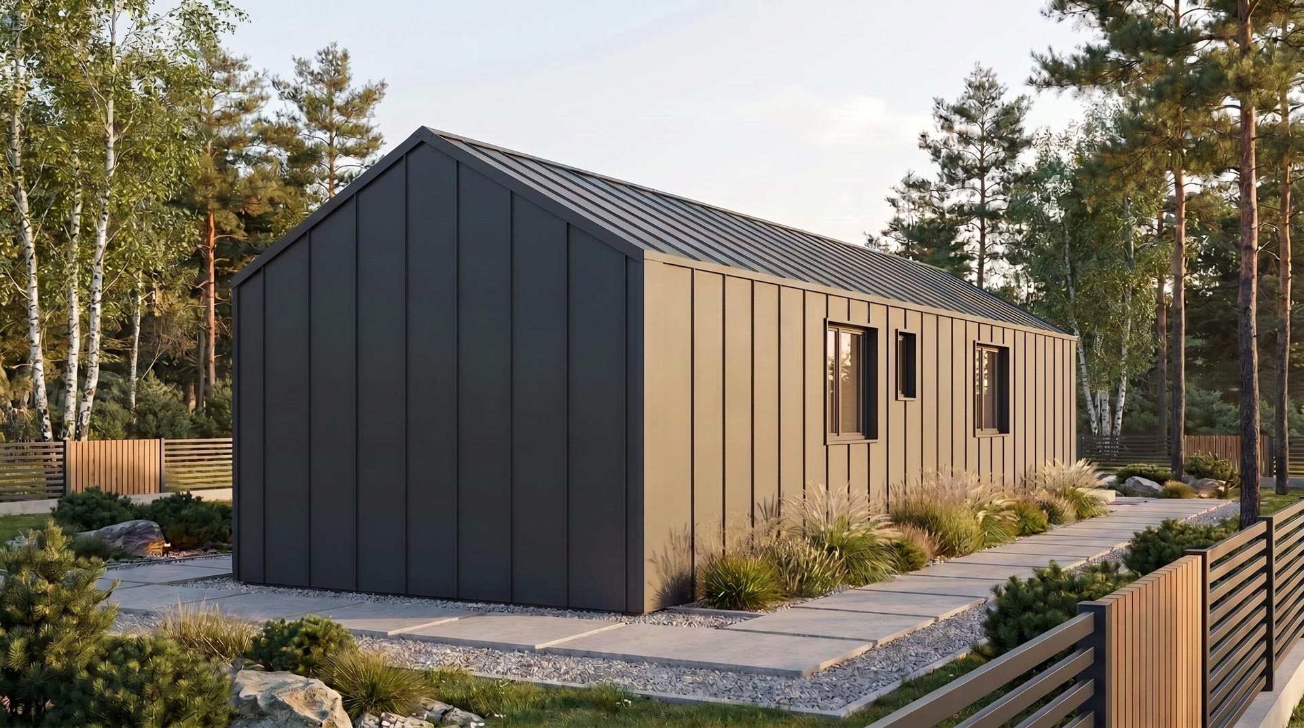
Cassubia 65 is a two-bedroom modular home from the Cassubia collection, offering 54.5 m² of usable floor space within external dimensions of 4.3 × 15 m and an external height of 3.6 m.

The home is built on a high-strength steel frame, insulated with PUR foam and finished with standing-seam metal on the roof and side walls. Its layout suits families and couples, and works equally well as a rental unit for holiday parks.

Choose the finish level that suits your project: Developer (structure, shell and installations), Turnkey (ready interior) or Furnished (move-in ready with furniture and appliances).
Steel frame
High-strength steel profiles form the load-bearing structure.
Insulated shell
PUR foam insulation with a standing-seam metal roof and walls.
Three finish levels
Choose Developer, Turnkey or fully Furnished.
25-year warranty
On the structure, roof and insulation.

Specifications

External dimensions

4.3 × 15 m

External height

3.6 m

Footprint

64.5 m²

Usable area

54.5 m²

Total area

54.5 m²

Bedrooms

2

Finish levels

Developer, Turnkey, Furnished

Construction
Steel frame, PUR foam insulation
Roof and side walls
Standing-seam sheet metal
Windows
Aluplast PVC, five-chamber profile
Warranty
25 years structure, roof and insulation; 5 years façade; 2 years other components

Floor plan

The Cassubia collection

A taller profile with a 3.6 m external height, from a compact 15.5 m² unit up to a two-bedroom home.

Finish levels

Every home is available in three finish levels. Each level builds on the one before.

Developer finish

Structure, shell and installations

✓

Steel structural frame in high-strength 140×80×5, 80×80×3 and 80×40×4 profiles

✓

Open-cell PUR foam insulation

✓

Side walls and roof finished with standing-seam sheet metal

✓

Side walls finished with VOX siding in a pattern of choice; optional Vinylit façade, natural timber cladding or thermowood

✓

Interior walls in reinforced, fire-resistant 15 mm plasterboard (unfilled, unpainted) or OSB boards

✓

Aluplast five-chamber PVC windows in two colours

✓

Electrical installation

✓

Water and sewer installation routed to beneath the house

✓

Mechanical ventilation

✓

Anthracite steel entrance door

Turnkey finish

Everything in Developer, plus interior finishing

✓

Interior walls finished with STRAMA panels; smooth FORESTIA panels or timber panelling as an option

✓

Laminate flooring

✓

Bathroom floor and walls finished with VOX Vilo tiles

✓

White interior doors

✓

Electrical accessories and light fittings

Furnished finish

Everything in Turnkey, plus furniture and appliances

✓

Kitchen with four base and four wall cabinets, induction hob, oven, refrigerator and sink

✓

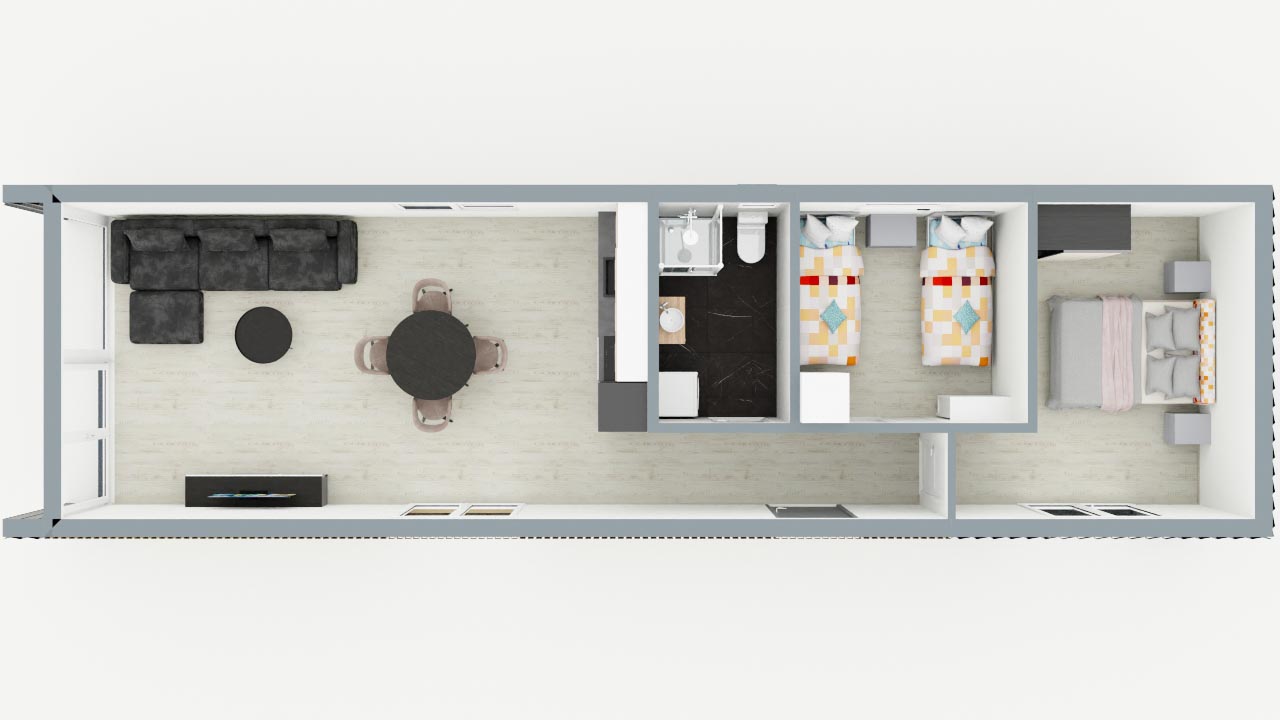
Living room with sofa bed, coffee table, TV stand, dining table with four chairs and 3.5 kW air conditioning

✓

Bedrooms with 160 cm double bed and/or 95 cm single bed, bedside cabinets and a 120 cm wardrobe

✓

Bathroom with 80 cm shower, round mirror, vanity unit with washbasin, towel radiator, compact WC and 50 litre water heater